

-
JH17 Catch Upholstered Barstool 

JH17 Catch Upholstered Barstool
&Tradition
Starting at $1,610.00 -
Bok Counter Stool Quickship

Bok Counter Stool
Ethnicraft
$1,099.00 -
Beetle Upholstered Counter Chair In the Showroom Quickship

Beetle Upholstered Counter Chair
Gubi
Starting at $1,399.00 -
3D Wood Counter Stool 
3D Wood Counter Stool
Gubi
Starting at $1,099.00 -
N3 Counter Stool Quickship

N3 Counter Stool
Ethnicraft
$499.00 -
Torii Counter Stool Quickship

Torii Counter Stool
Bensen
Starting at $1,220.00 -
SK7 In Between Counter Stool 

SK7 In Between Counter Stool
&Tradition
$900.00 -
Stax Webbed Counter Stool 
Stax Webbed Counter Stool
Bensen
$910.00 -
Adam Counter Stool 

Adam Counter Stool
FRAMA
$805.00 -
HW91 Rely Counter Chair 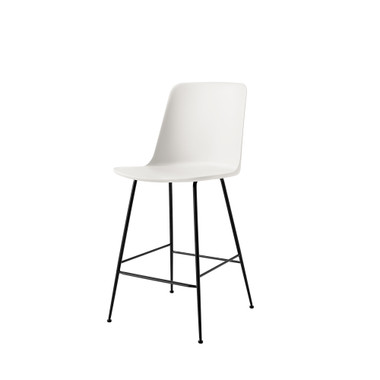

HW91 Rely Counter Chair
&Tradition
$565.00 -
Osso Counter Stool In the Showroom Quickship

Osso Counter Stool
Ethnicraft
Starting at $579.00 -
Storia Counter Stool 

Storia Counter Stool
Nikari
Starting at $1,109.06 -
Elin Counter Stool In the Showroom

Elin Counter Stool
Gärsnäs
-
Akademia High Counter Chair 

Akademia High Counter Chair
Nikari
$1,816.60 -
Racer Counter Stool 
Racer Counter Stool
Blu Dot
$595.00 - $650.00Starting at $476.00 -
Fiber Upholstered Counter Stool with Backrest 

Fiber Upholstered Counter Stool with Backrest
Muuto
Starting at $1,101.00 -
Aleta Barstool 

Aleta Barstool
Ethnicraft
$1,579.00 -
CH56 Barstool 

CH56 Barstool
Carl Hansen
Starting at $1,935.00 -
SK9 In Between Barstool 
SK9 In Between Barstool
&Tradition
$900.00 -
TK7 Betty Counter Stool In the Showroom

TK7 Betty Counter Stool
&Tradition
$855.00 -
Oslo Barstool 

Oslo Barstool
Muuto
$1,150.00 -
Nerd Counter Stool 
Nerd Counter Stool
Muuto
$713.00 -
High Dot™ Upholstered Barstool 4 Legs Quickship

High Dot™ Upholstered Barstool 4 Legs
Fritz Hansen
$579.00 -
Series 7™ Counter Stool Quickship

Series 7™ Counter Stool
Fritz Hansen
Starting at $959.00 -
Bertoia Counter Stool 

Bertoia Counter Stool
Knoll
Starting at $2,109.00 -
Perch Stool 

Perch Stool
Nikari
Starting at $820.59 -
Beetle Counter Chair 
Beetle Counter Chair
Gubi
Starting at $679.00 -
HW81 Rely Counter Stool In the Showroom

HW81 Rely Counter Stool
&Tradition
$520.00 -
Sana Counter Stool 

Sana Counter Stool
Zanat
Starting at $1,930.00 -
E006 Embrace Barstool 

E006 Embrace Barstool
Carl Hansen
Starting at $2,675.00 -
Veng Counter Stool 

Veng Counter Stool
Eikund
Starting at $2,928.00 -
Veng Barstool 

Veng Barstool
Eikund
Starting at $2,928.00 -
Platner Stool 

Platner Stool
Knoll
Starting at $2,826.00 -
Spine Barstool Quickship

Spine Barstool
Fredericia
$2,575.00 -
Spine Counter Stool Quickship
Spine Counter Stool
Fredericia
$2,575.00 -
Bertoia Barstool 

Bertoia Barstool
Knoll
Starting at $2,109.00
170
Items

