A studio or a small apartment does not need more square footage to feel complete. It needs a clearer plan.
Whether you are furnishing a first studio, a one-bedroom with an ambitious open floor plan, or a guest room doing double duty as an office, the same handful of principles tend to make the biggest difference. Good scale, furniture that earns its keep, thoughtful zoning, and a bit of attention to light and sightlines can turn a compact space into one that feels considered rather than constrained.
Here is how we think about it, room by room and decision by decision.
Start Here
Let Scale Do the Work
Before color palettes or layout ideas, measure. Know the length of your longest wall, the width of your doorways and hallways, and how much walking space you want left once everything is in place, usually 30 to 36 inches for a main path through a room. These numbers should guide every furniture decision that follows, not just the sofa. If you want a closer look at how to take these measurements for seating specifically, our sofa size guide walks through it step by step.
A common mistake in small spaces is choosing fewer, larger pieces to "simplify" the room. In practice, the opposite tends to work better. A handful of well-proportioned pieces, each with breathing room around it, reads as more spacious than one or two oversized pieces pushed up against the walls. Scale is the difference between a room that feels edited and one that feels apologetic.
Make Every Piece Work Harder
Furniture With More Than One Job
In a larger home, furniture can afford to specialize. In a small one, the most useful pieces tend to do at least two things well. A storage ottoman is a coffee table, extra seating, and a place to hide blankets. A daybed with movable back cushions works as a sofa by day and a guest bed on the occasional weekend. An extendable dining table stays compact for daily use and opens up for the handful of times a year you actually need six seats.
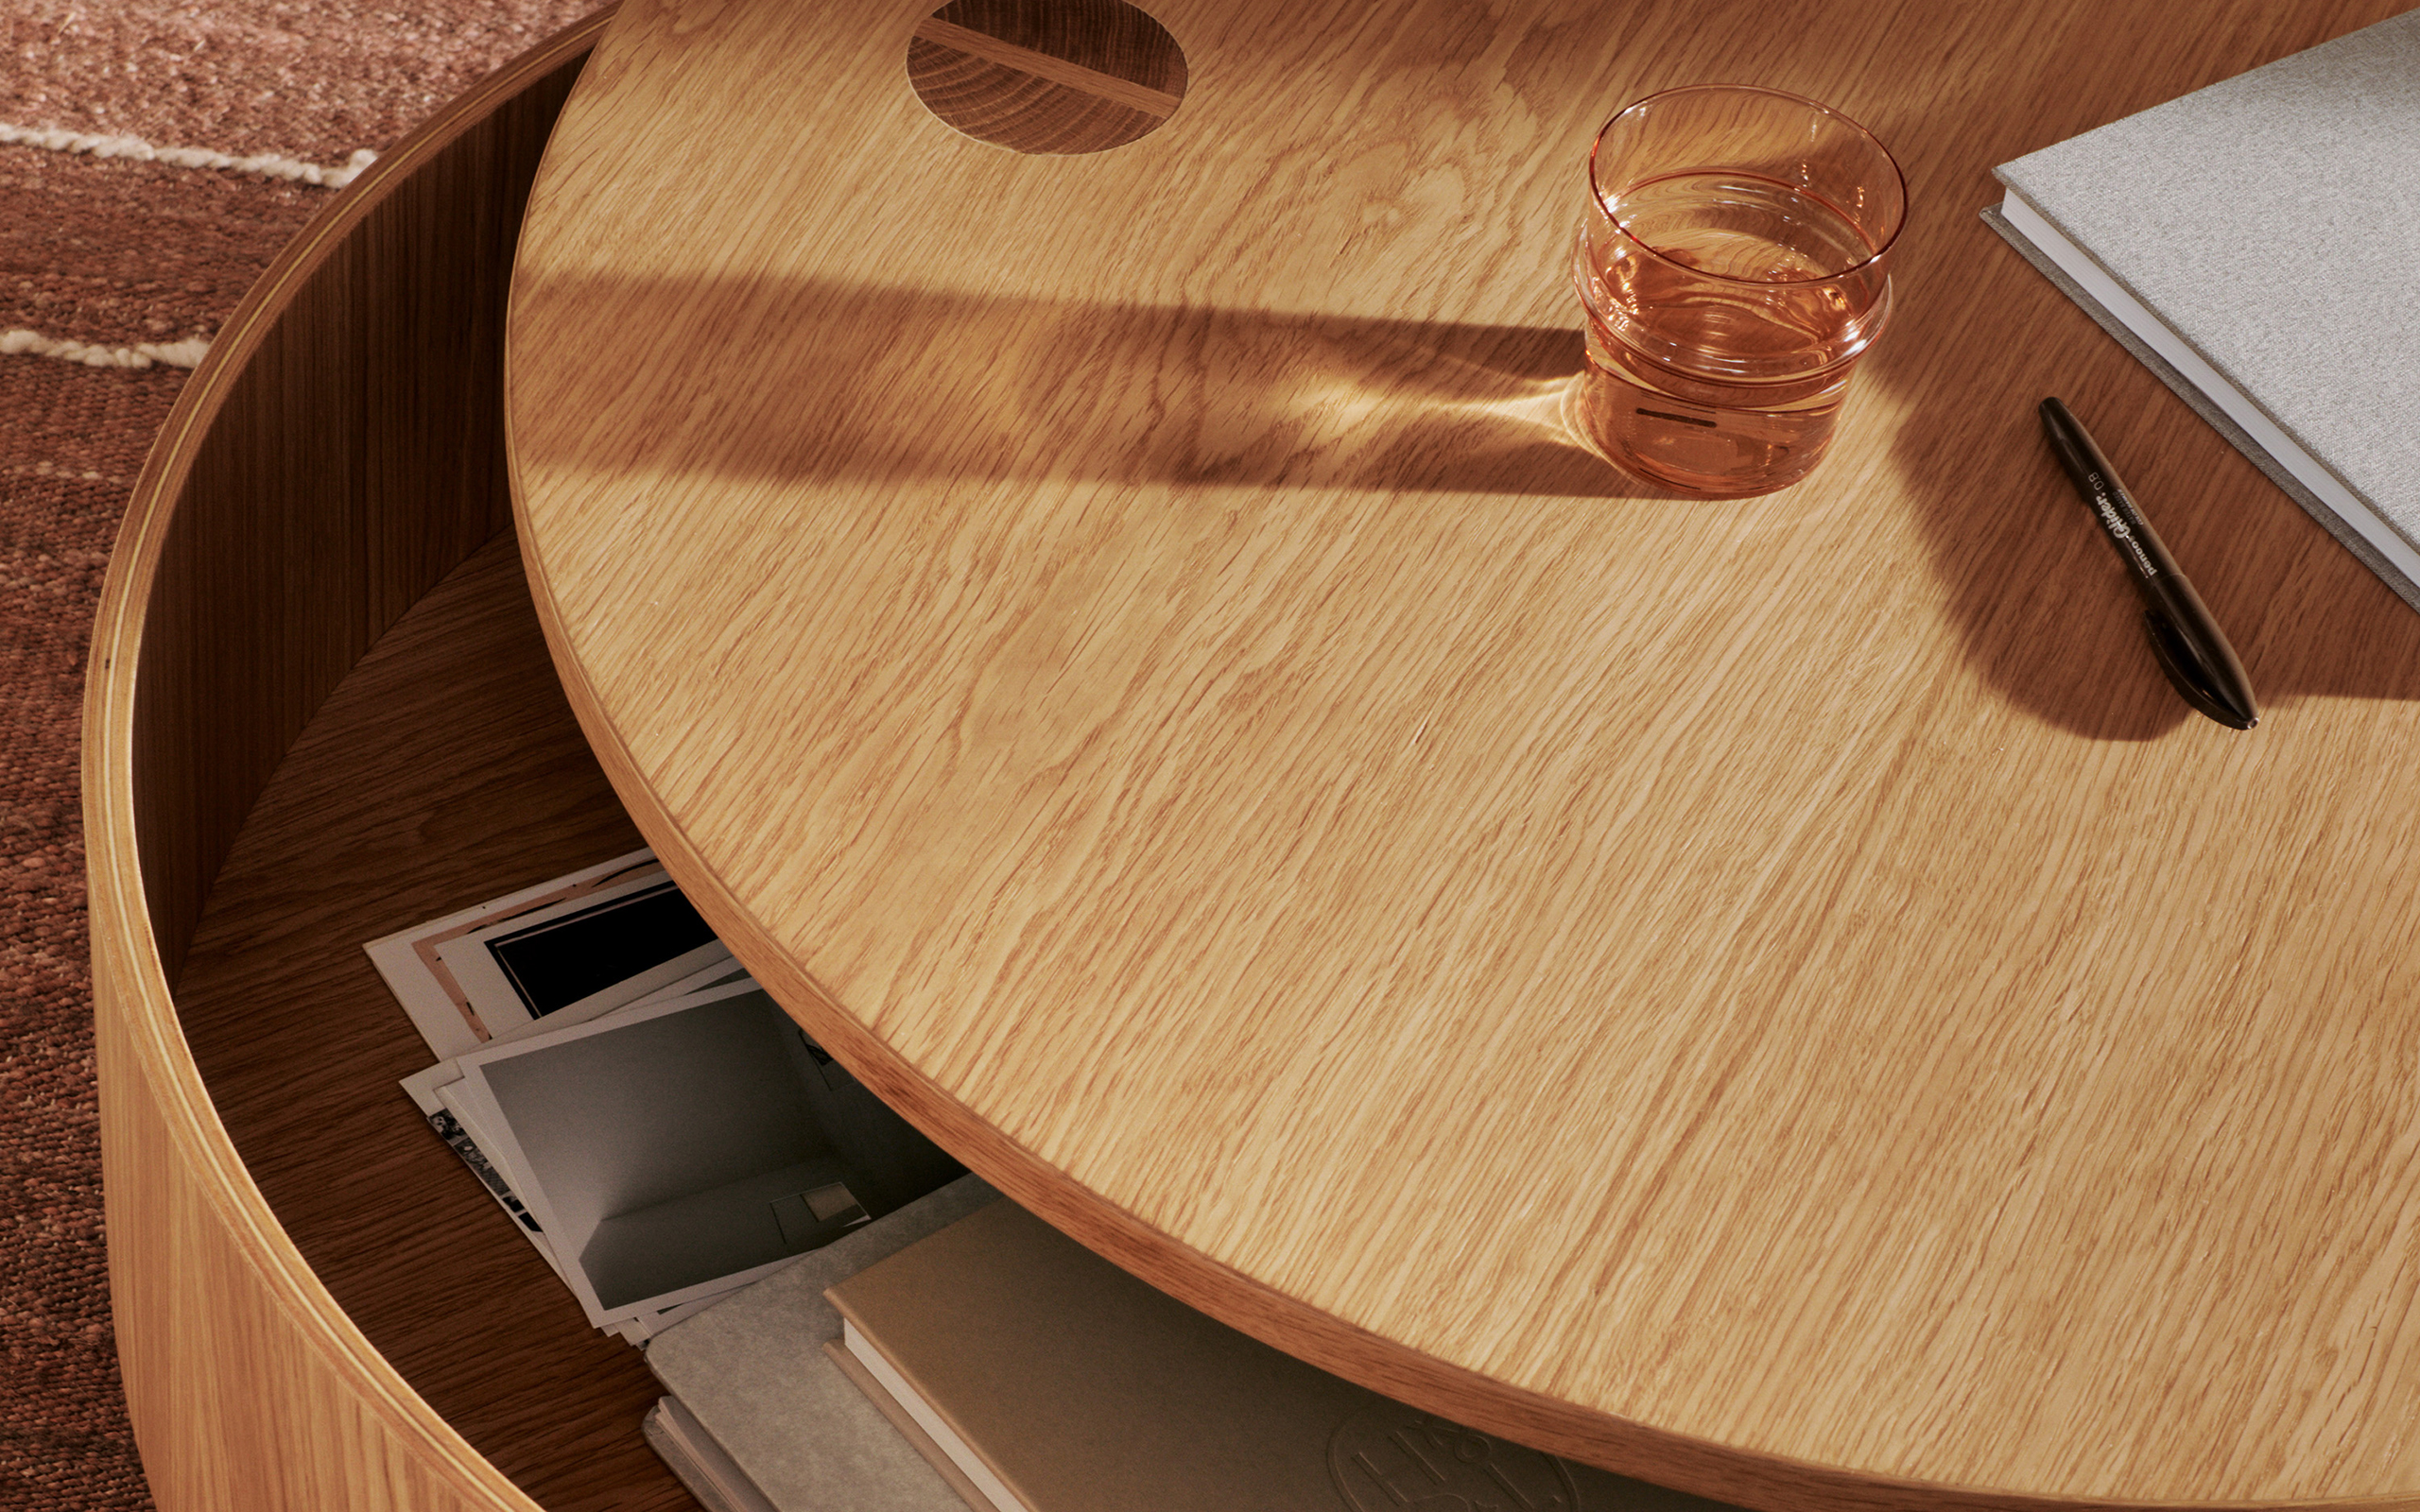
A few of the most useful multi-functional pieces double as pure space savers too: a nesting table set that tucks down to one footprint when guests leave, a bench with hidden storage underneath, a wall-mounted drop-leaf table that folds flat against the wall when it is not in use. If you are working through a specific layout and want a second opinion, our design assistance team is a good place to start.
Seating That Grows With You
The Case for Modular Seating
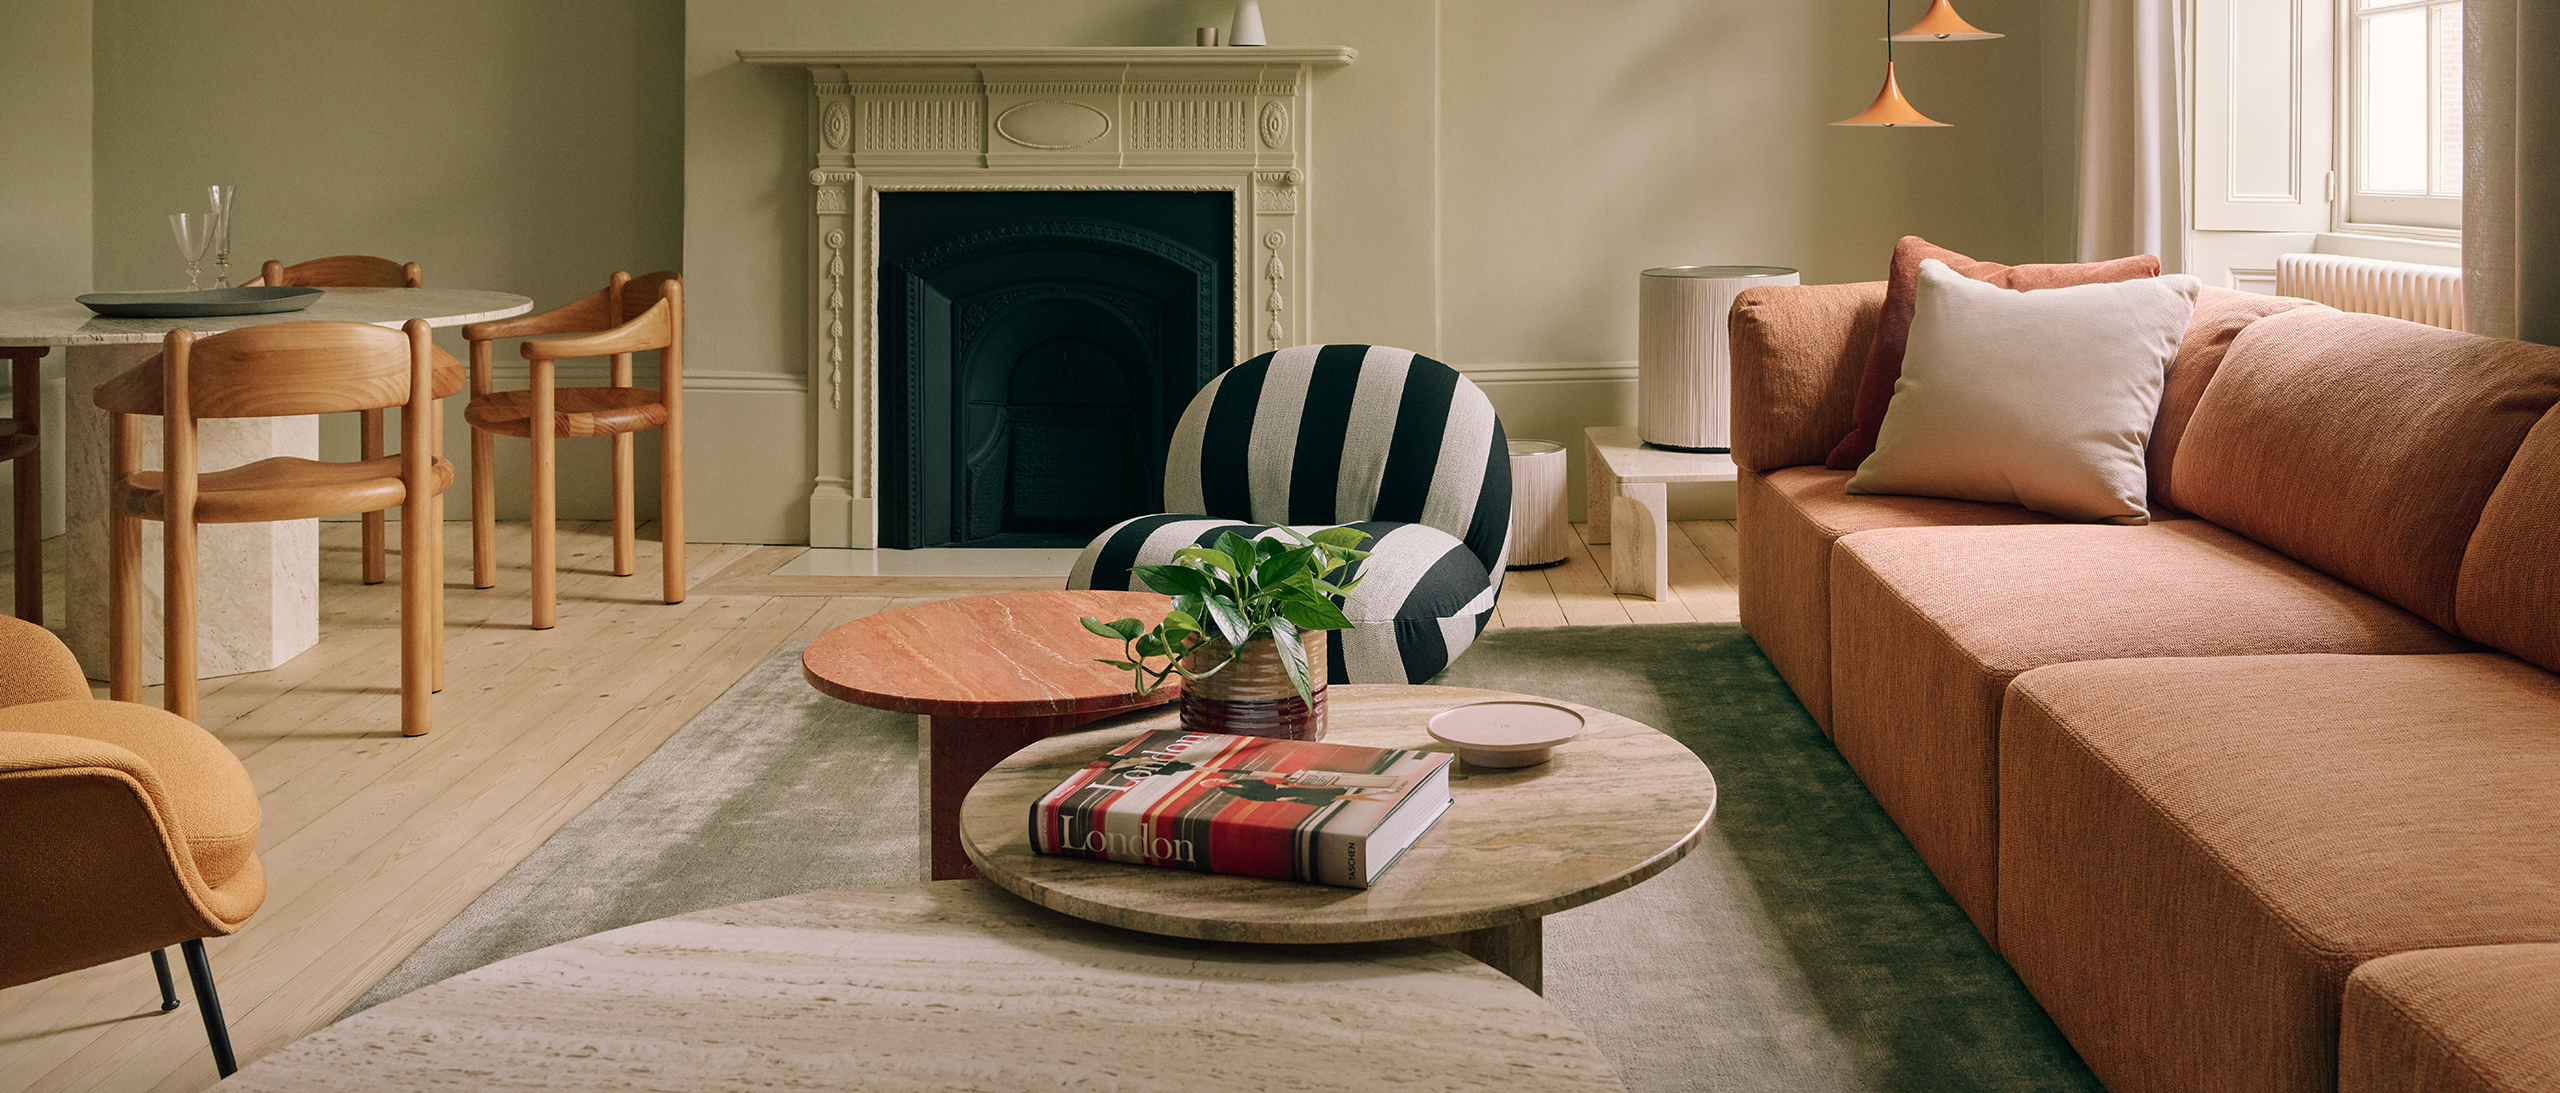
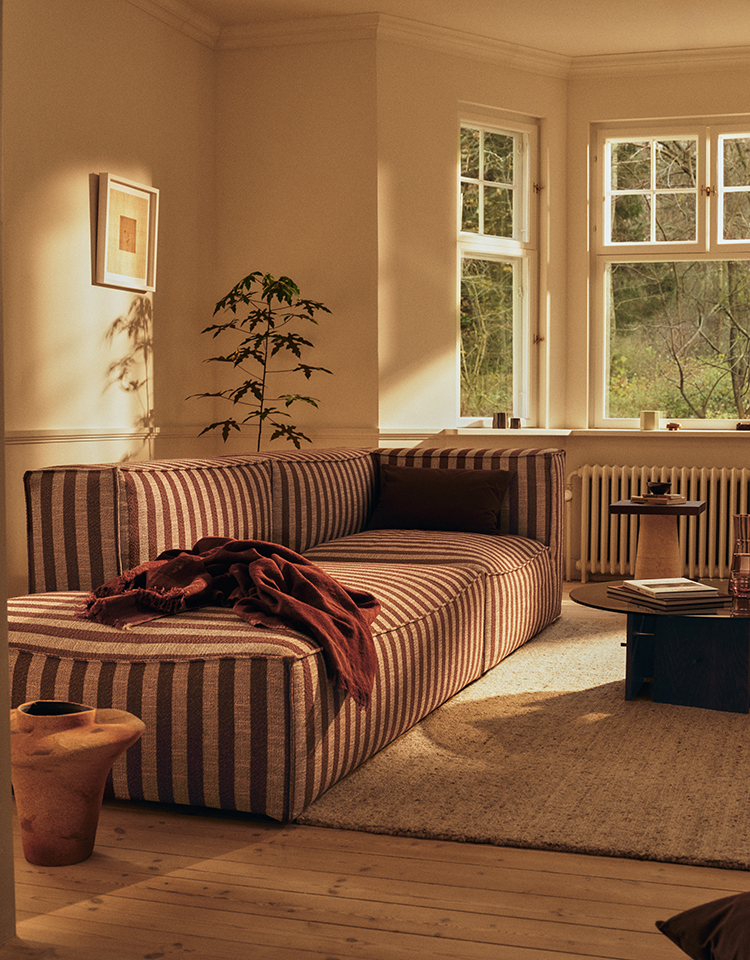
Modular seating is built from individual sections, corners, armless middles, end pieces with an arm, the occasional ottoman, that connect to one another rather than forming a single fixed frame. Each module can be added, removed, or rearranged as a room's layout or a household's needs change.
For a small space, that structure solves two problems at once. The first is commitment: rather than betting the whole room on one large sectional, a single module or a modest pairing gives full, comfortable seating now, with room to expand later. The second is delivery: modules travel in their own sections rather than as one large frame, which matters in a building with a narrow stairwell or a smaller elevator.
Every modular sofa we carry is fully modular at heart. What we sell as a pre-configured arrangement is really just a starting point chosen for ease of ordering, and it can always be added onto as a room or a household grows. It is also entirely possible to build your own configuration from scratch, module by module, if you already know the shape your space calls for. Our design team can help match the right starting point, or the right custom layout, to your space. Take a look through our Modular Collections to see the full range.
One Room, Several Jobs
Zoning Without Walls
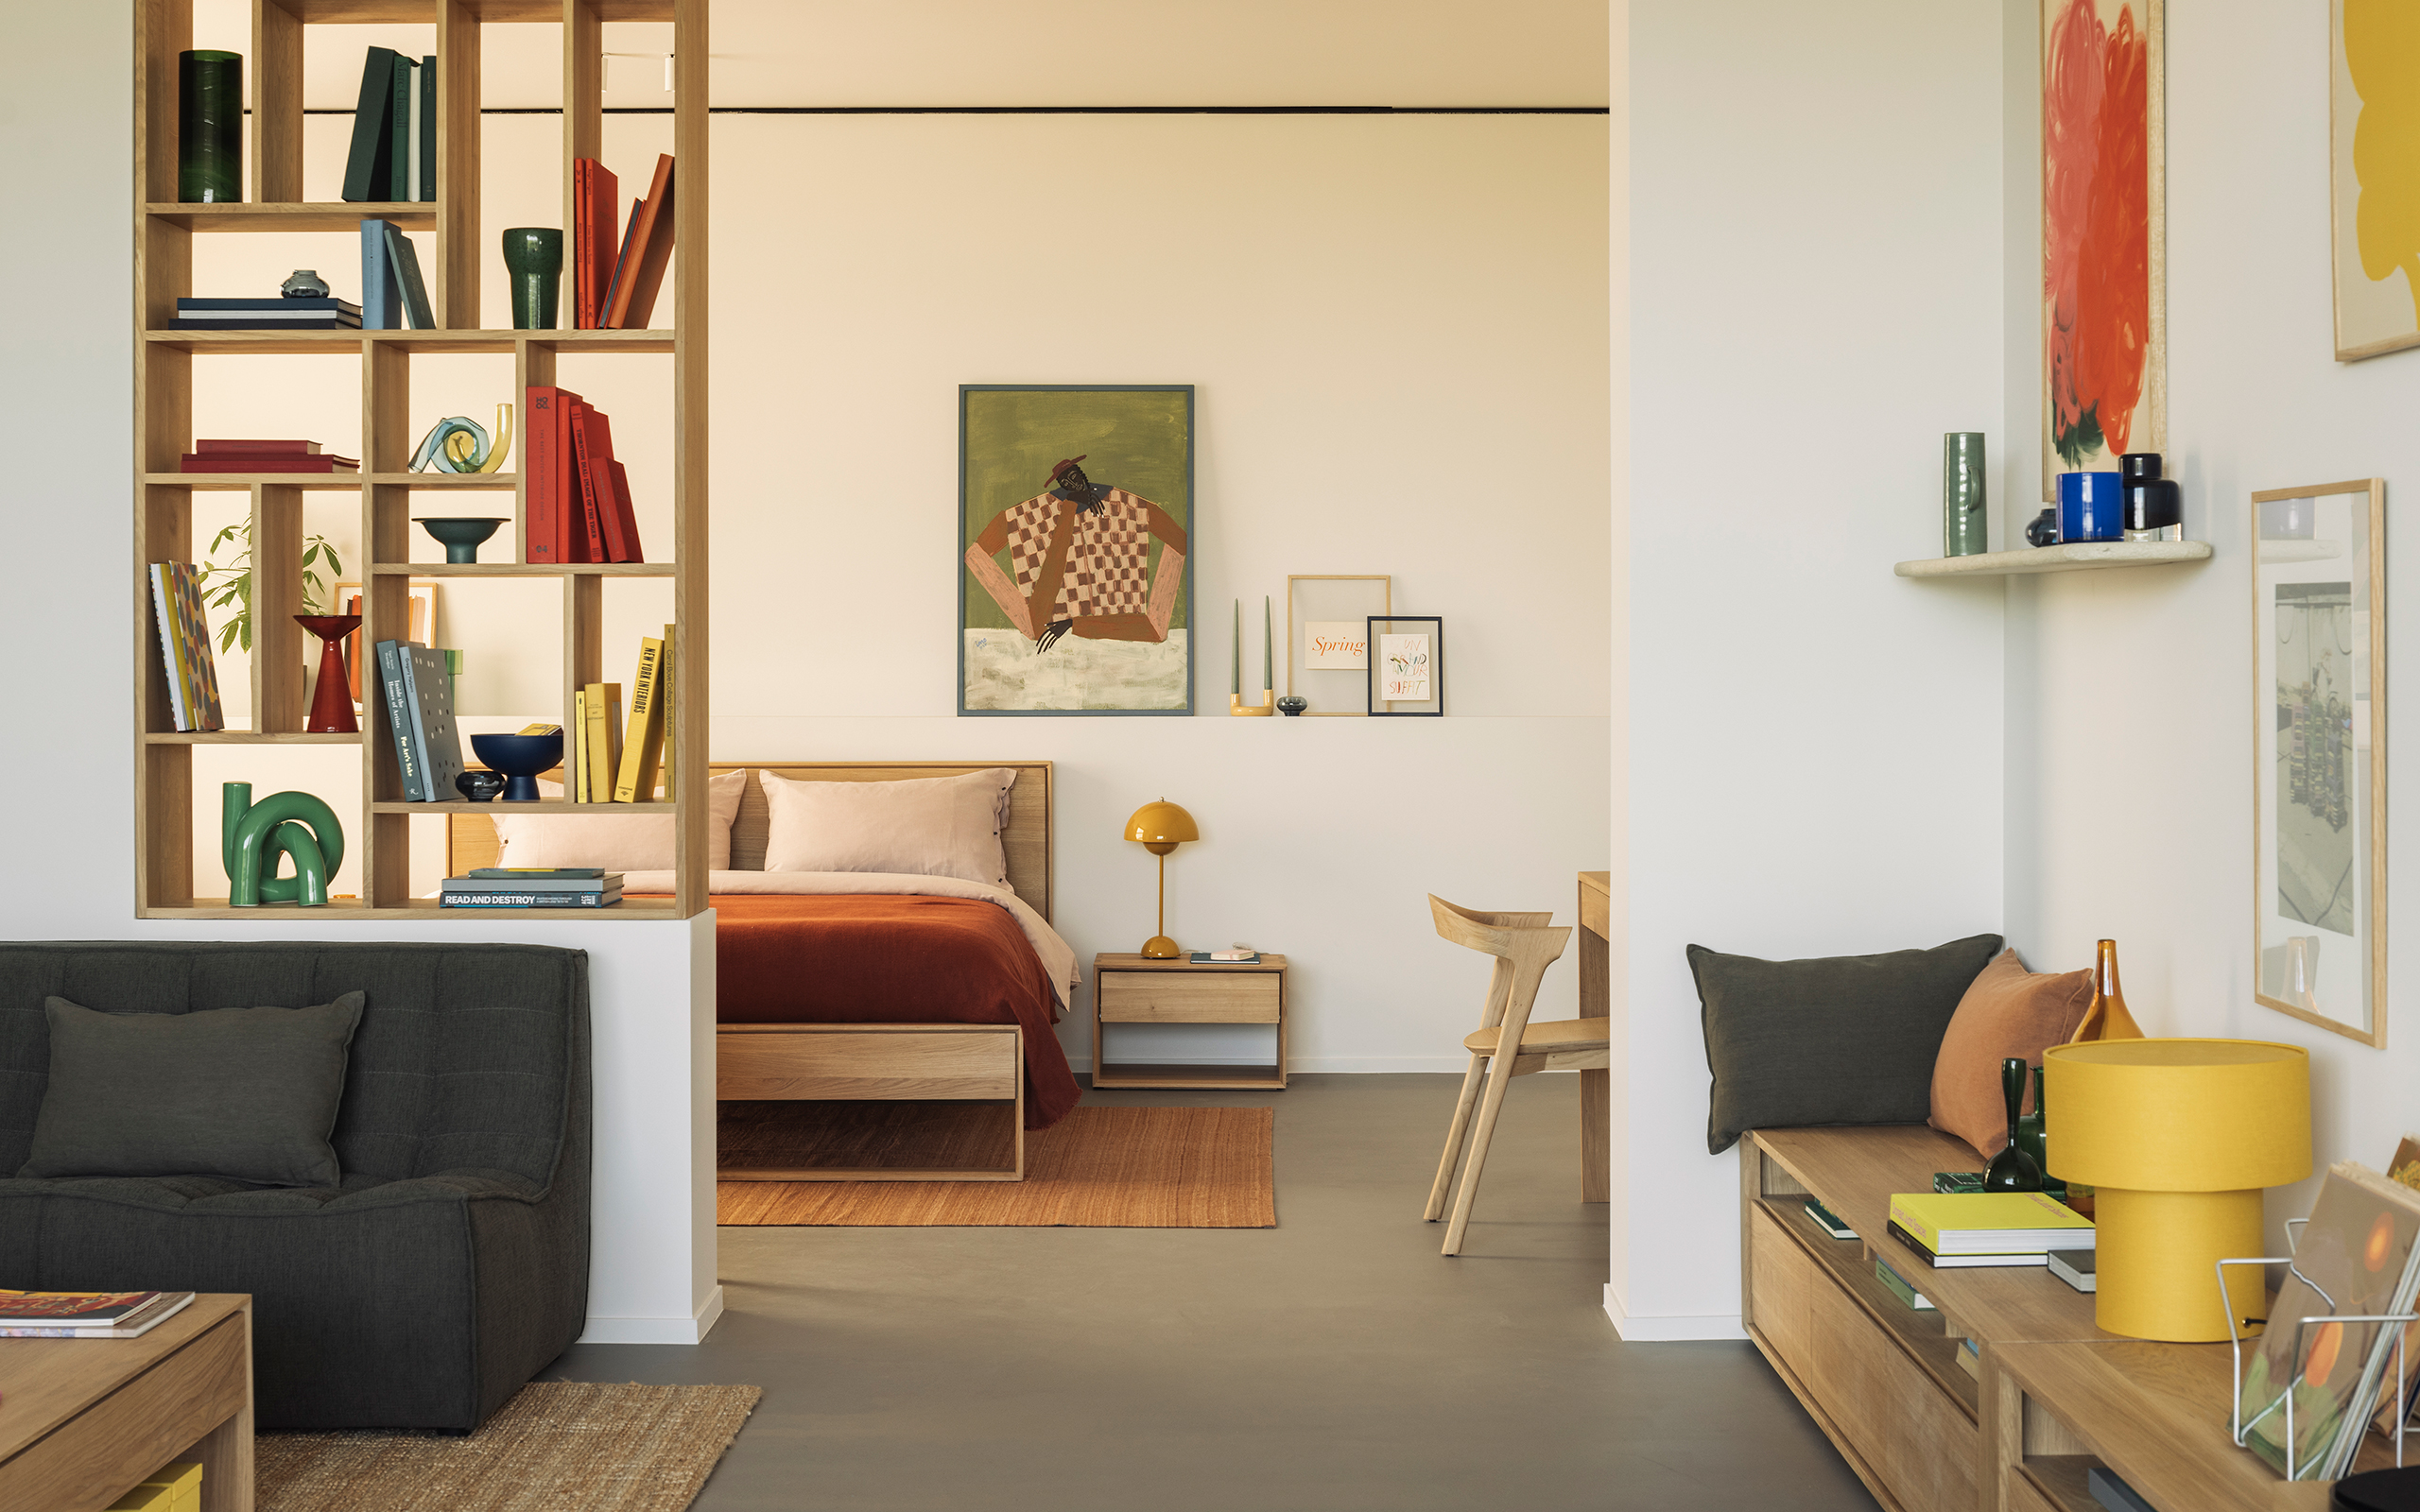
A studio or open floor plan is really several rooms wearing one room's clothing: a place to sleep, a place to work, a place to eat and unwind. Without walls to separate them, that job falls to furniture, rugs, and light.
Let Rugs Draw the Lines
A rug under a seating area, and a different one under a desk or bed, signals a change of function even without a wall to mark it. Keep the transitions between zones consistent, so the eye reads them as intentional divisions rather than mismatched furniture groupings.
Float Furniture Off the Walls
Pushing everything against the perimeter is an instinct worth resisting. A sofa or console pulled a foot or two into the room, even in a small one, can create a natural boundary between a living area and a sleeping or work area behind it.
Vary the Lighting by Zone
One overhead fixture flattens a whole studio into a single mood. A floor lamp by the sofa, a task lamp at the desk, and a dimmer on the overhead light let you shift the room's feel from workday to evening without moving a single piece of furniture.
Use a Room Divider Sparingly
A tall bookshelf or a slim folding screen can separate a sleeping area from the rest of a studio without blocking light or making the room feel cut in half. Choose something open or low enough that sightlines and daylight still travel through.
Look Up
Vertical Space Is Underused Space
Most small rooms run out of floor before they run out of wall. Tall, narrow storage, whether a slim bookshelf, a wall-mounted cabinet, or floating shelves above a desk, takes advantage of the square footage that is usually left empty above eye level. It also draws the eye upward, which has the side effect of making ceilings feel higher and rooms feel larger than their floor plan would suggest.
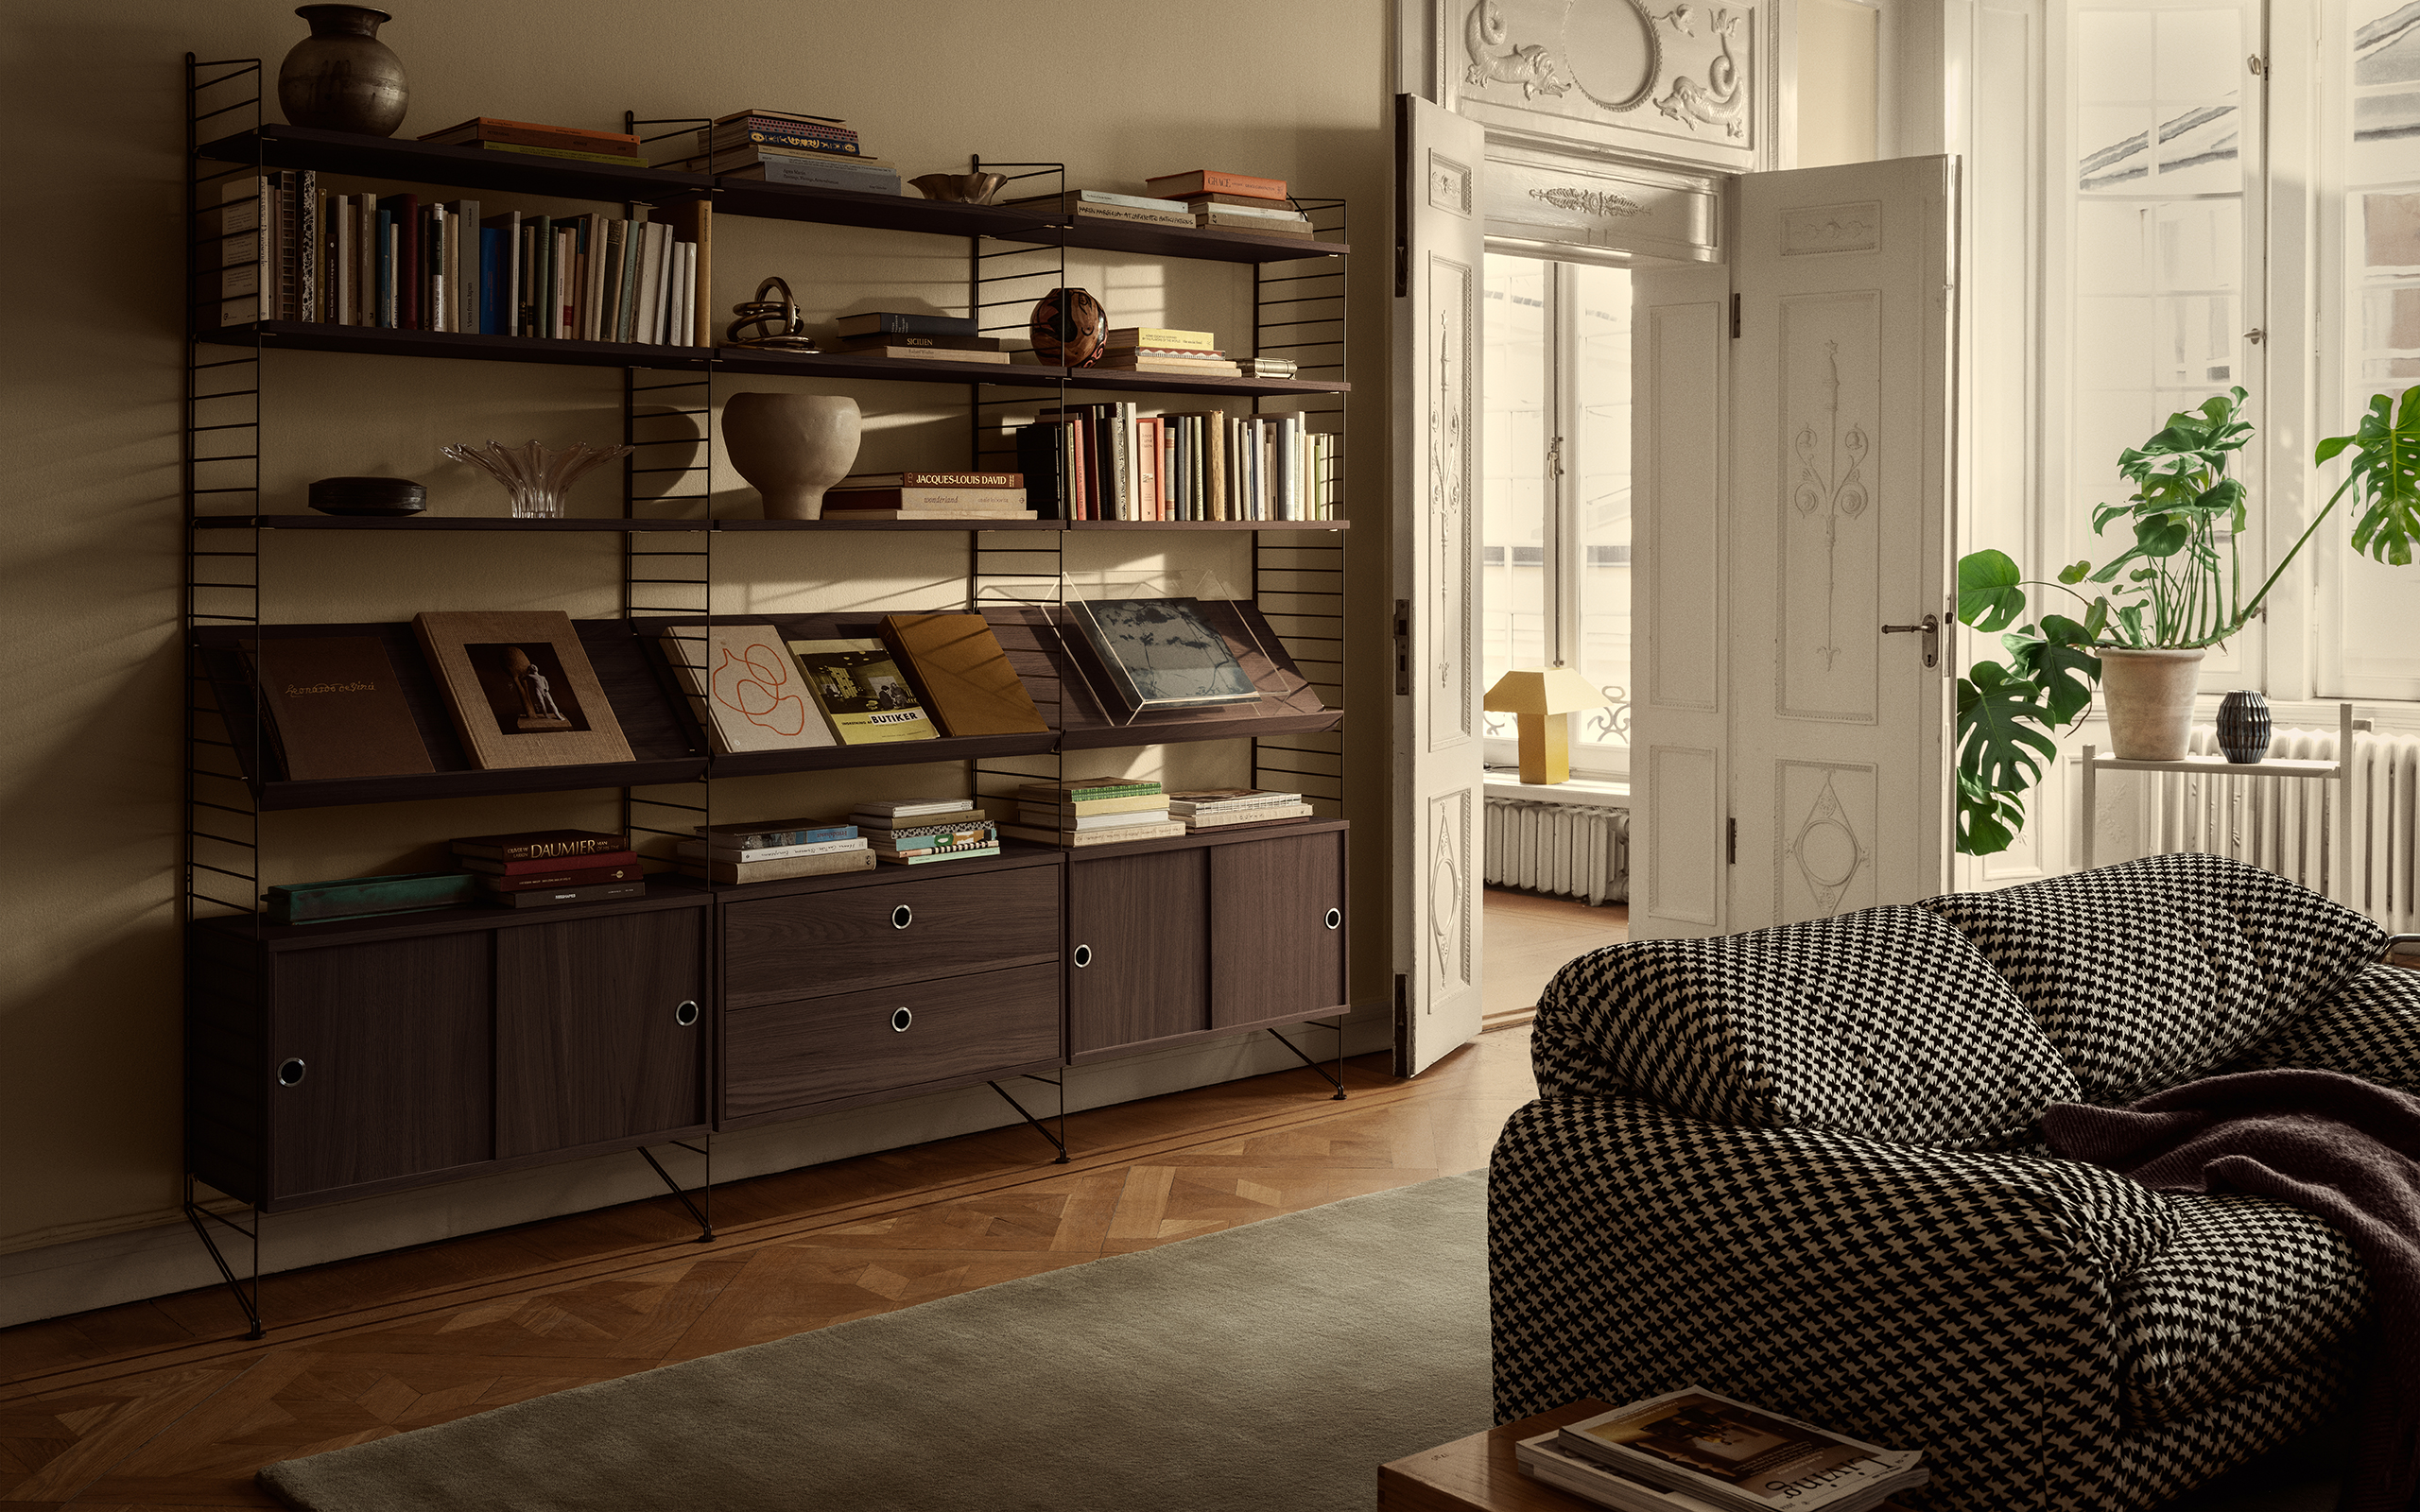
The same logic applies to smaller decisions: a tall mirror leaning against a wall, curtains hung close to the ceiling rather than just above the window frame, artwork grouped vertically rather than in a wide horizontal row. Each one borrows a little more height from a room that has plenty of it to spare.
The Small Details That Add Up
Light, Sightlines, and Continuity
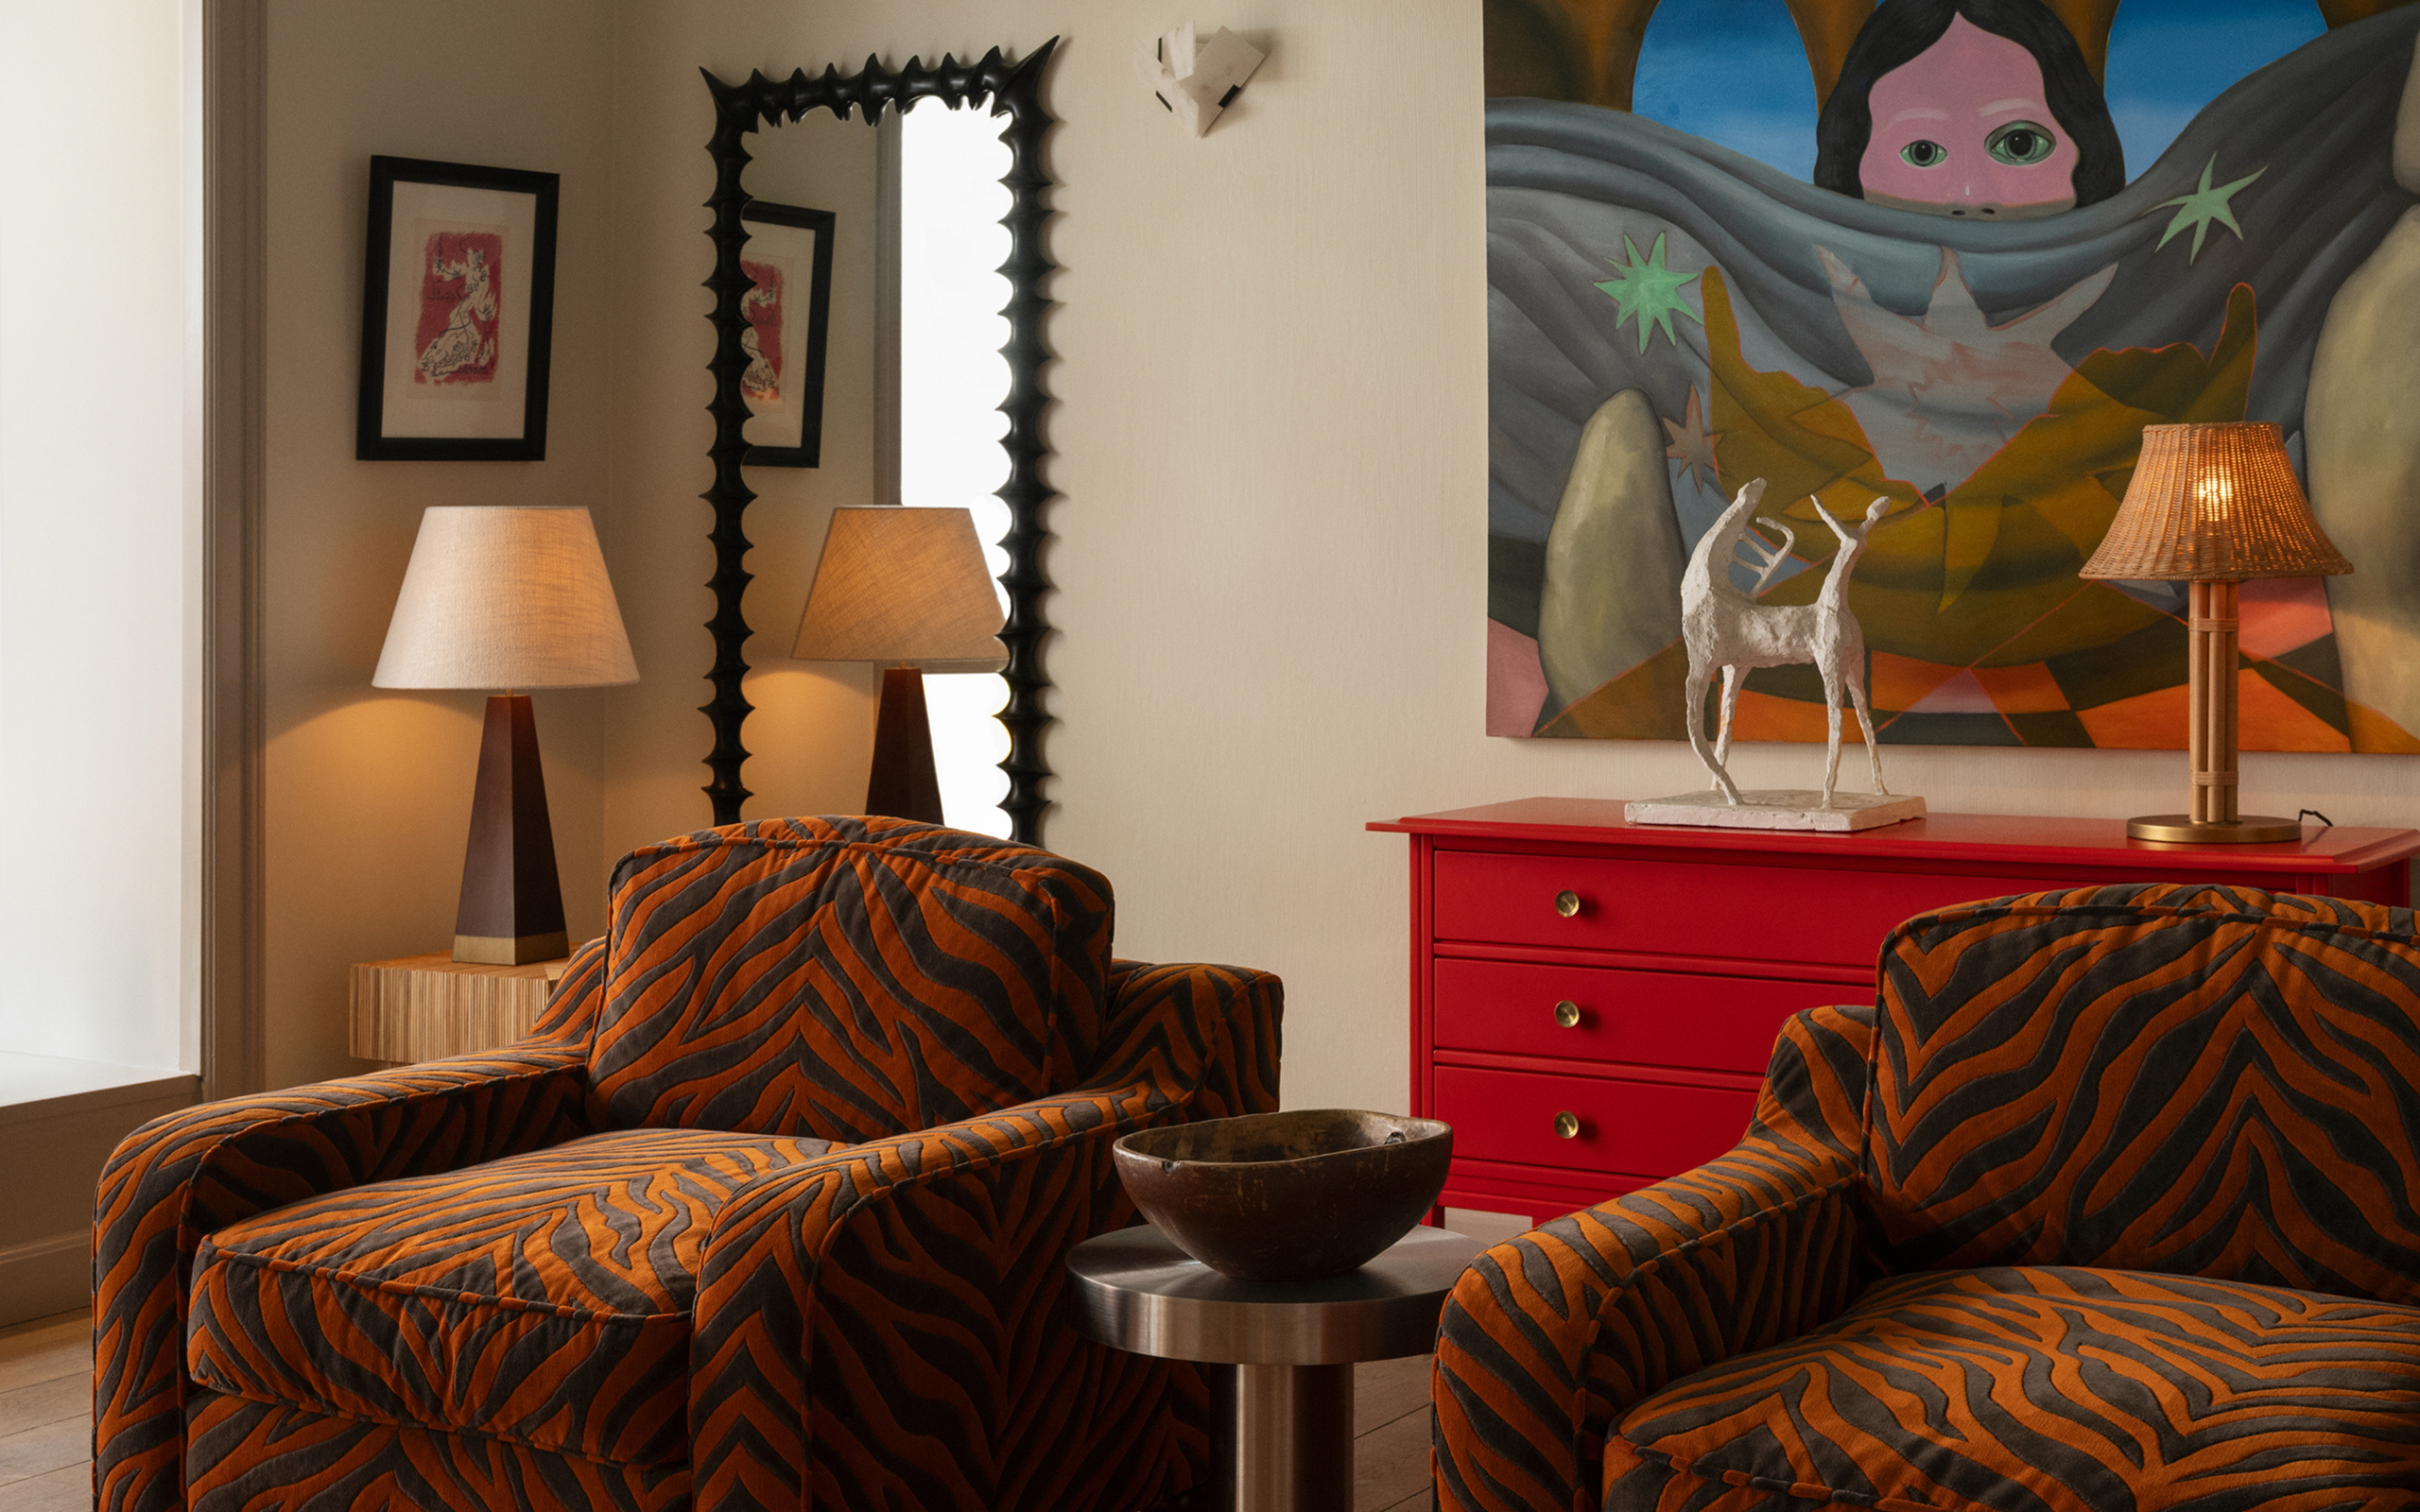
A well-placed mirror does more for a small room than almost any other single object, reflecting daylight deeper into the space and doubling the sense of depth when placed opposite a window or a doorway. Keeping sightlines open, from the entrance through to the farthest window, has a similar effect: a room you can see all the way across, even a modestly sized one, reads as larger than a room broken up by tall, opaque furniture in the wrong places.
Color and material continuity help too. Carrying a similar palette or a consistent wood tone across different zones in an open studio keeps the eye moving smoothly from one function to the next, rather than registering each area as a separate, competing room.
A small space furnished with intention will always feel more complete than a large one filled without much thought. Good scale, furniture that works harder, and a little attention to light and flow can take a compact room a long way.
From the Design Team
Let's Talk Through Your Layout
Every small space has its own quirks. Our design team can help you work through scale, zoning, and furniture choices for the one you are working with.